
Retaining Wall Construction in Springfield, Tennessee
What We Do
Sloped yards, shifting soil, and washouts after heavy rain all point to the same fix: a wall that holds ground in place for good. Cope Brothers Inc. handles retaining wall construction for homeowners and property managers who need a structure that carries real load, not just a decorative border. This page walks through the wall types we build, the process behind each one, and the questions we hear most often across the region. From tiered garden terraces to high structural barriers along a driveway, our crews grade, set, and backfill walls that keep hillsides where they belong in the Springfield, Tennessee.
WHERE WE INSTALL
Holding Ground Across Middle Tennessee Terrain
Robertson County and Sumner County are full of rolling lots where the backyard drops away faster than a mower can handle. We build along eroding creek banks, behind homes cut into hillsides, and beside driveways that climb toward a garage. Commercial parking areas, raised patios, and split-level landscapes all get the same attention. Wherever a lot fights gravity across Middle Tennessee, our crews read the grade, the soil, and the water flow before setting a single course, then shape a wall that fits the property rather than forcing the property to fit the wall.
Retaining Wall Solutions We Provide
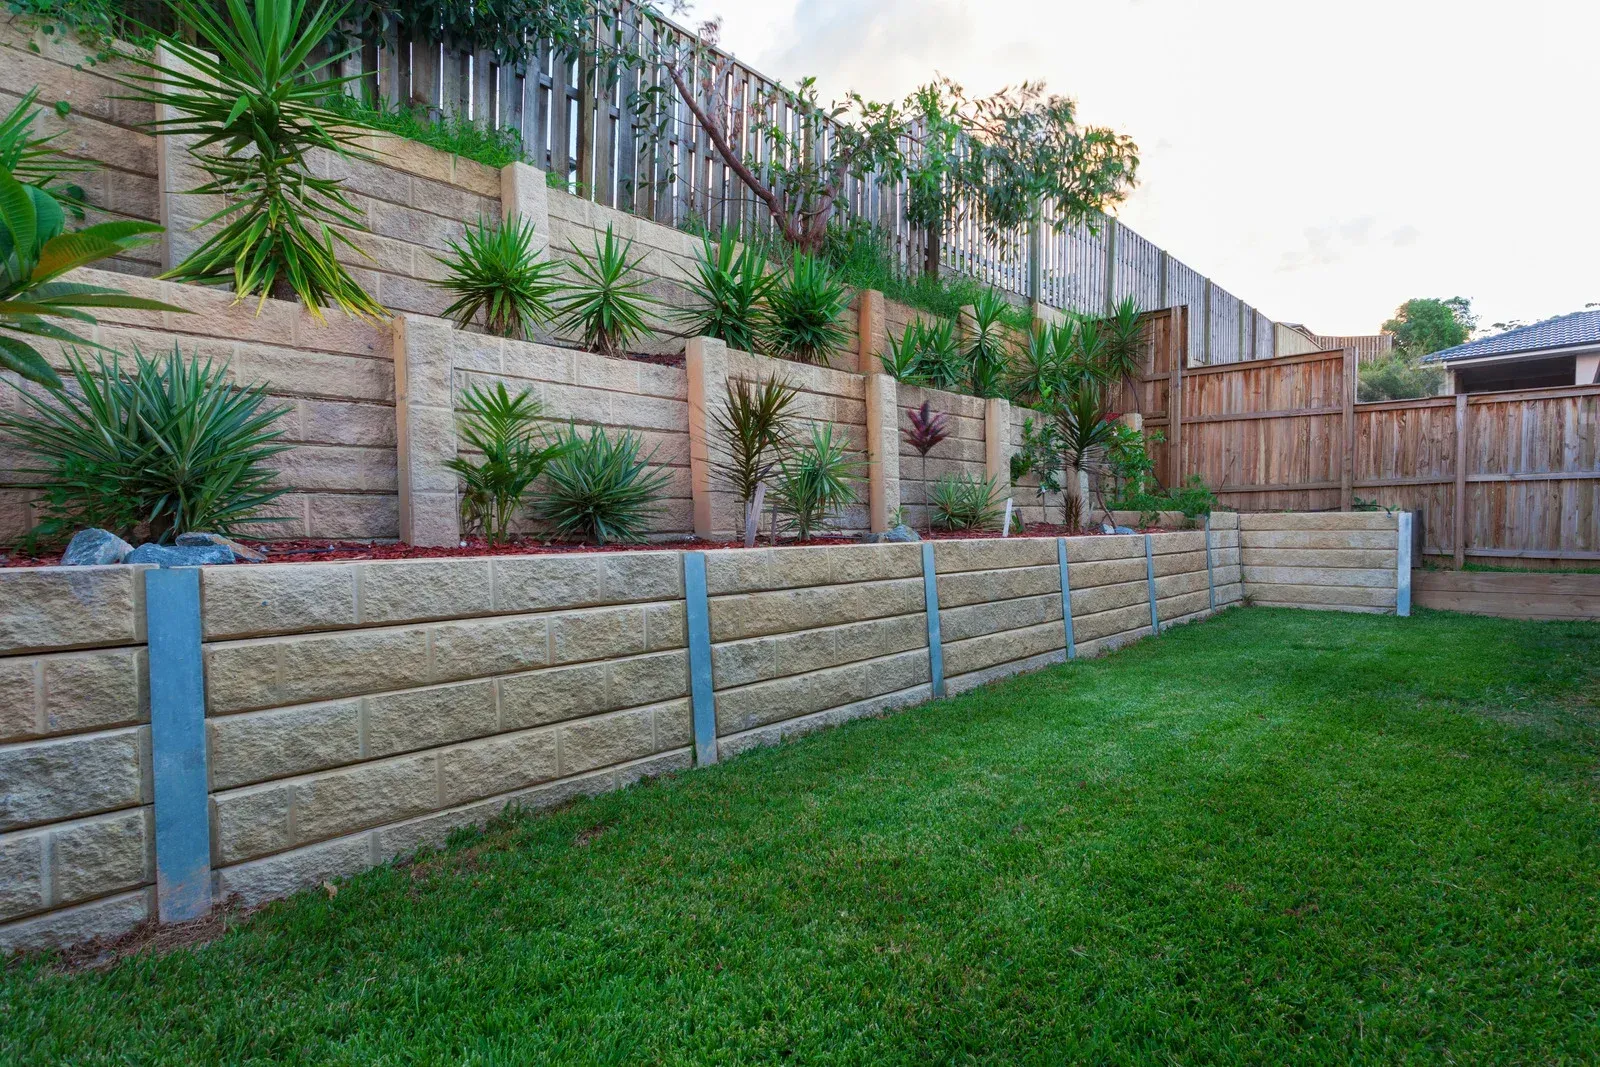
Different slopes call for different walls, so we build across the full range of materials and structural styles.
01
Concrete Retaining Walls
Poured and reinforced concrete carries the heaviest loads, making it the go-to for tall structures and steep grades. Steel rebar and a solid footing let these walls resist soil pressure that would push weaker systems out of line over time.
02
Segmental Block Walls
Interlocking concrete blocks stack without mortar, relying on weight, setback, and geogrid reinforcement to hold a bank in place. This modular system suits curved layouts and moderate heights, and the units come in colors that blend with most home exteriors.
03
Boulder and Natural Stone Walls
Large quarried boulders and fieldstone create a rugged, gravity-based barrier that ages into the landscape. Because the mass of each rock does the holding, these walls handle drainage well and skip the manufactured look, giving a property an established, rooted character.
04
Terraced Retaining Walls
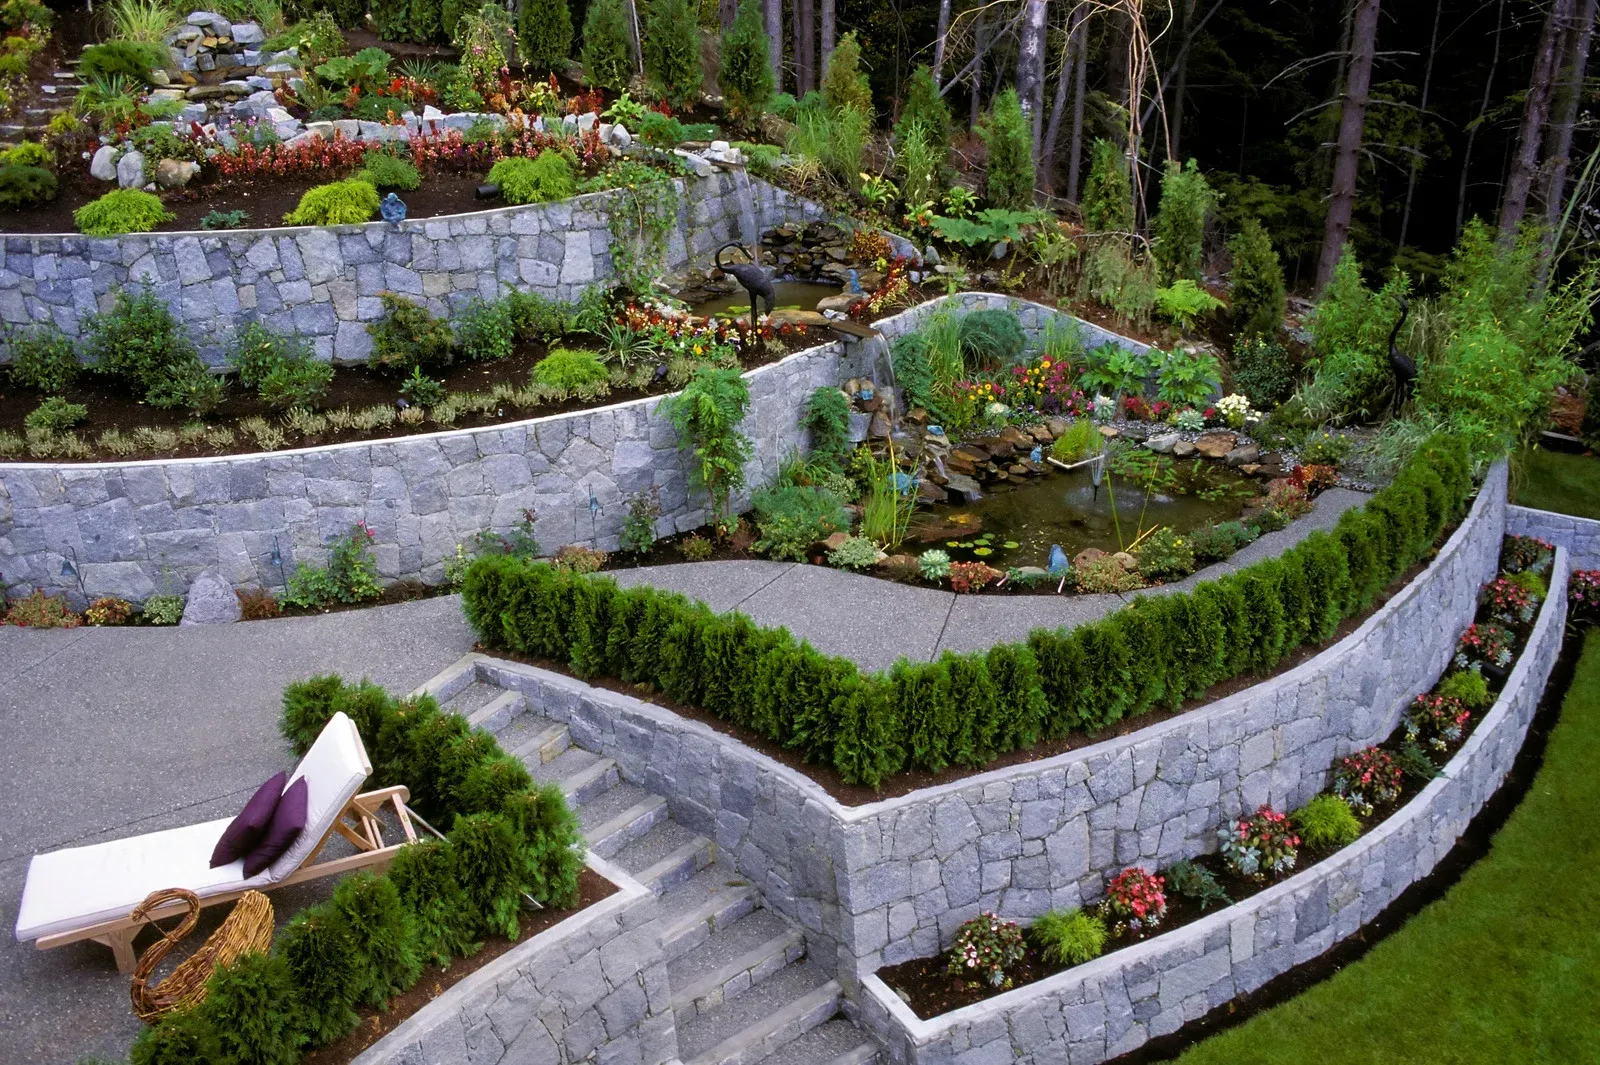
Stepping a tall slope into two or more shorter walls spreads the load and turns an awkward drop into usable planting beds. Terracing eases water runoff, reduces the engineering burden of one massive wall, and adds visual layers to a yard.
05
Drainage-Integrated Walls
Water pressure behind a wall is the leading reason walls fail, so these builds bake in gravel backfill, filter fabric, and perforated pipe from the start. Weep holes and a graded outlet route groundwater away before it can bulge or topple the structure.
06
Decorative Retaining Walls
Facing options like stone veneer, textured block, and integrated caps turn a functional barrier into a design feature. Built-in seating, lighting channels, and planter pockets let a wall double as an outdoor living element while still holding back the grade.
TESTIMONIALS
What Our Customers Say
Our Retaining Wall Build Process
Every wall we set follows the same disciplined sequence, from first measurement to final backfill.
01
Site Assessment and Soil Evaluation
Before any digging, we walk the property to gauge slope, soil type, water patterns, and load above the wall. Those readings decide the wall system, footing depth, and reinforcement, since a plan built on guesswork is a plan built to fail.
02
Layout and Excavation
Next, we mark the wall line, then excavate a level trench deep enough to seat the base below grade. Removing soft or organic soil at this stage prevents settling later, and a straight, true trench sets the tone for every course above.
03
Base Preparation
Crushed stone forms the foundation that carries the entire wall, so we lay and tamp the base in lifts until it reads dead level. A weak, loosely packed base is where most leaning and cracking begins, which is why this step gets exacting attention.
04
Wall Construction
With the base set, we build course by course, checking level and setback on every unit and adding rebar or geogrid where the design calls for it. Consistent alignment here is what keeps the finished wall plumb under years of soil pressure.
05
Drainage Installation
As the wall rises, we install the drainage that protects it: gravel backfill against the block, filter fabric to block silt, and perforated pipe channeling water to a safe outlet. Managed water is the difference between a wall that lasts and one that bulges.
06
Backfill, Compaction, and Cap
Finally, we backfill in tamped layers, grade the top soil to shed water away from the wall, and set caps or coping for a finished edge. A last walkthrough confirms drainage flow and alignment before we clear the site.
WHO WE ARE
A Family Crew That Answers For Its Work
Our name has been on local job sites for 30 years, and every wall still gets built the way a family business builds when neighbors will drive past the result. Family-owned since 1993, we show up when we say we will, keep the site clean, and stand behind the work after the last stone is set. No subcontracted crews, no vanishing act once the deposit clears. Ready to talk through your slope? Send us the details through our online quote form and we will map out the fix.
Frequently Asked Questions
How tall can a retaining wall be without a permit?
Rules vary by jurisdiction, but many areas require a permit and engineering once a wall passes 3 or 4 feet. Cope Brothers Inc. has read local codes around Springfield, Tennessee for 30 years and pulls the right permits before construction begins.
Do all retaining walls need drainage?
Nearly every wall benefits from drainage, and any wall holding back saturated or clay-heavy soil truly needs it. Gravel backfill, filter fabric, and a perforated pipe relieve the water pressure that would otherwise push even a short wall out of position.
How long do retaining walls last?
Lifespan depends on materials and drainage. A well-built concrete or segmental block wall with proper water management commonly lasts 50 to 100 years, while timber walls may fade in 15 to 20. Neglected drainage shortens any wall dramatically, regardless of the material chosen.
What is the best material for a retaining wall?
No single material wins every job. Reinforced concrete handles the tallest loads, segmental block balances strength and looks, and natural stone ages beautifully. Cope Brothers Inc. matches the material to the slope, soil, and budget on each Springfield, Tennessee property we assess.
Why do retaining walls fail?
Most failures trace back to water and weak foundations. Trapped water builds pressure behind the wall, while a poorly compacted base invites settling. Skipped reinforcement, undersized footings, and backfill placed too fast round out the usual culprits behind leaning or collapsed walls.
What are weep holes in a retaining wall for?
Weep holes are small openings near the base that let water trapped behind the wall escape to the front. Without them, or without a pipe system doing the same job, hydrostatic pressure builds and pushes the wall forward over time.
What causes a retaining wall to lean or bulge?
Leaning almost always signals water pressure or a failing base. When drainage clogs or was never installed, saturated soil shoves the wall outward. Frost heave, overloaded backfill, and lost footing support add to the movement until the wall visibly tilts.
Does a retaining wall need a footing?
Structural walls generally do. Poured concrete walls sit on a reinforced concrete footing below the frost line, while block and stone systems rest on a compacted gravel base that acts as the footing. Both spread load and prevent settling.
Why Choose Cope Brothers Inc
Building Strong Foundations for Every Project
01
Experience That Shows in Every Project
With more than 30 years of hands-on experience, our team understands how to plan and complete projects correctly from the ground up. That knowledge helps us anticipate challenges, make informed decisions, and deliver dependable results.
02
Efficient Work Without Cutting Corners
We organize each project carefully to maintain steady progress and minimize unnecessary delays. Our team works efficiently while maintaining the attention to detail needed for lasting results.
03
Serving the Area Since 1993
Cope Brothers Inc. has proudly served Springfield and surrounding communities since 1993. Our longevity reflects decades of dependable service, consistent workmanship, and strong relationships with local property owners.
04
Local Service From a Family-Owned Company
As a family-owned company, we take personal responsibility for the quality of every project we complete. Customers can expect honest communication, attentive service, and work that reflects the standards behind our family name.
Ground That Holds And Walls That Last
A retaining wall is one of the few landscape investments that either works quietly for decades or announces its failure with a lean and a mess. Cope Brothers Inc. builds toward the first outcome, pairing sound engineering with drainage that carries water where it should go. Property owners around Springfield, Tennessee call on us when a slope keeps sliding, a wall starts bowing, or a new build needs a structure done right the first time. There is no rush and no hard sell here; look over your options and reach out when the timing suits you. Start the conversation through our contact page or online quote form whenever you are ready.